October 1, 2026
Building a Laneway House in Toronto: Rules, Steps and Decisions
A laneway house in Toronto is a second, fully self-contained home built in the back yard of a house whose lot touches a public lane. The City calls it a laneway suite. It’s permitted as of right in the residential zones across the city, so on a lot that meets the rules you apply for a building permit like any other house project, with no rezoning. The suite can be up to two storeys, but it isn’t meant to be severed and sold on its own, and it has to be smaller than the house in front of it. If you’re thinking of more units in the main house instead, that’s a multiplex, which we cover in building a multiplex in Toronto.
Whether you can build one comes down to a few facts about your lot: how much of it touches the lane, how far a firefighter would walk to the new front door, how the suite gets its services, and which trees are in the way. Below are the rules as the by-law states them today, the approvals in order, and the three decisions that most affect cost and schedule. (Searchers from the US call this an ADU. In Ontario the terms are laneway suite, garden suite and additional residential unit.)
Toronto has changed these rules several times since 2018, most recently in 2025. Every rule below was checked on September 30, 2026 against the City’s office consolidation of Zoning By-law 569-2013, Section 150.8, which the City dates as including city-wide amendments up to April 30, 2026. Check it again before you commit to a design.
Laneway suite or garden suite: which one is yours?
The City treats them as separate things with separate rules, and your lot decides which applies. A laneway suite needs a lot that abuts a public lane. A garden suite is for a lot that doesn’t: the City’s garden suites page says they are built in the rear yard “but not on a public lane”, and it points owners with lane frontage to the laneway rules instead (City of Toronto, Garden Suites).
You can’t have both. The by-law allows one ancillary building containing either a laneway suite or a garden suite on a lot, never one of each (By-law 569-2013, 150.8.20.1(2)).
| Laneway suite | Garden suite | |
|---|---|---|
| Lot | Abuts a public lane for at least 3.5 m | Doesn’t abut a public lane |
| Zoning section | 569-2013, Section 150.8 | 569-2013, Section 150.7 |
| Storeys | Up to two | Up to two |
| Height | 4.0 m if under 7.5 m from the house; 6.3 m at 7.5 m or more | 4.0 m if under 7.5 m from the house; 6.3 m at 7.5 m or more |
| Size limit | 10.0 m long by 8.0 m wide, and smaller in floor area than the house | 120 m² of floor area (60 m² if one storey) |
| Setback from the rear lot line | 1.0 m where it abuts the lane; 0.0 m only where it doesn’t and that wall has no openings | 1.5 m in most cases |
| Emergency access | Street or through the lane, 45 m or up to 90 m with added fire safety | From the street |
The garden suite column comes from the City’s office consolidation of Section 150.7. In practice, a laneway suite can sit a metre from the lane, can use the lane for emergency access, and is limited by its footprint rather than a fixed floor area. If you’ve read our breakdown of what a garden suite costs in Toronto, most of the budget thinking carries over; the approvals and the site questions are where a laneway suite differs.
Does your lot qualify for a laneway suite?
Work through these in order. The first two decide whether a laneway suite is possible at all; the rest decide what size and shape it can take.
It has to touch a public lane
The lot’s rear or side lot line has to abut a lane for at least 3.5 metres, or the side and rear lot lines together have to add up to at least 3.5 metres along the lane (150.8.30.20(1)). “Public” matters. A private right-of-way shared by a row of houses isn’t a public lane, and neither is a mutual driveway. The City publishes a map of public laneways, and your survey will show exactly where your lot line meets the lane.
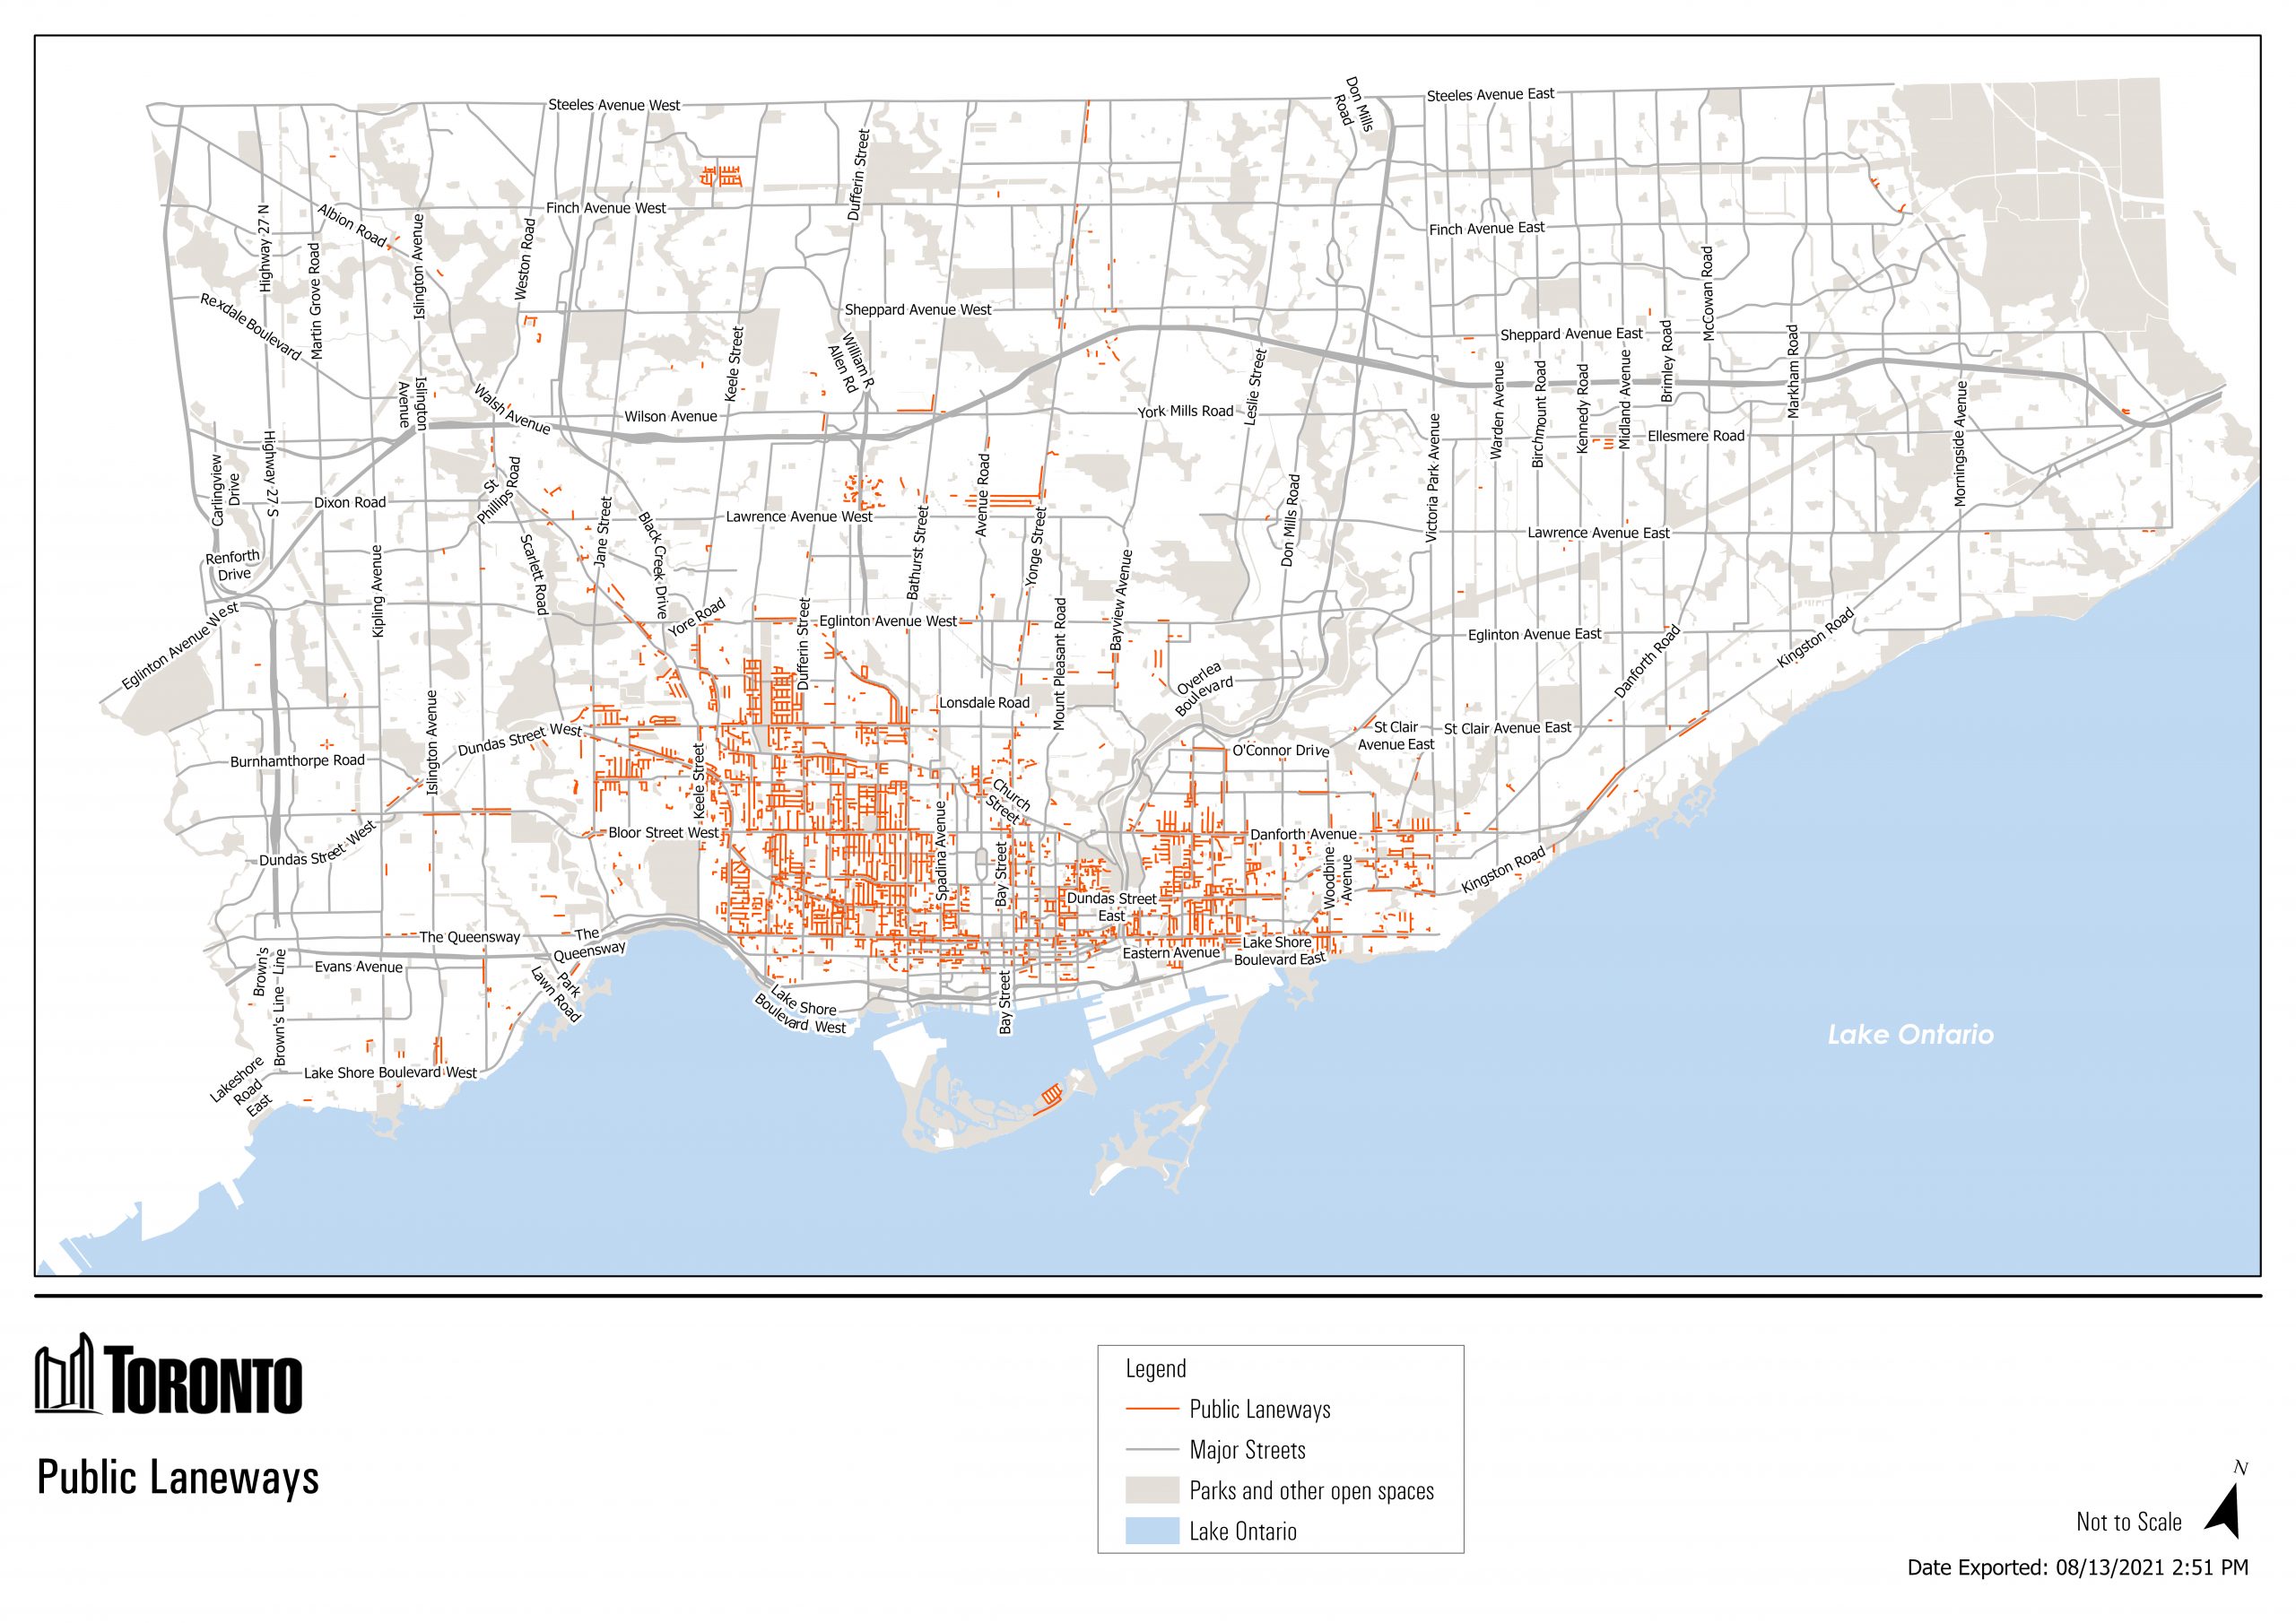
Laneway suites are permitted in the R, RD, RS, RT and RM zones, which covers most of the city’s residential streets, on lots with a detached house, semi-detached house, townhouse or other low-rise house (City of Toronto, Changing Lanes).
A firefighter has to be able to reach it
This is often the rule that decides whether a lot works, and it isn’t in the zoning by-law at all. It comes from the Ontario Building Code, and a minor variance can’t change it. The City’s fire access guide for laneway suites sets out how to comply (City of Toronto, Fire Department Access to a New Laneway Suite):
- A clear path at least 0.9 metres wide and 2.1 metres high, on your own property or over a neighbour’s under a limiting distance agreement. Hydro and gas meters can project into it.
- A maximum of 45 metres from the public street to the suite’s entrance, or
- Up to 90 metres from the street, or from a flanking street through the lane, if the design adds at least one of the City’s fire-safety packages: an engineered sprinkler system with an exterior strobe and an interconnected warning system, or upgraded fire-resistant construction with the same strobe and warning system.
- A fire hydrant within 45 metres of where the fire truck would park, either in front of the house or where the flanking street meets the lane.
On many Toronto lots there’s no 0.9-metre gap down the side of the house, which is why the lane route matters so much. Measure both routes before you pay for any design work. If only the longer one works, the fire-safety package becomes part of your budget from day one.
How big it can be
The limits stack, and the tightest one wins:
- Footprint: no longer than 10.0 metres and no wider than 8.0 metres (150.8.60.30(5) and (6)).
- Floor area: the suite’s gross floor area has to be less than the house’s (150.8.60.50(2)). On a lot with a small bungalow, this can bite before the footprint does.
- Coverage: all the ancillary buildings on the lot together, including the suite, can’t cover more than 30 per cent of the lot (150.8.60.70(1)). A garage or shed you keep counts toward it.
- Soft landscaping: between the back of the house and the front of the suite, at least 60 per cent must be soft landscaping on a lot 6.0 metres wide or less, and 85 per cent on a wider lot. Between the suite and the lane, at least 75 per cent of the landscaped area must be soft (150.8.50.10(1)).
The suite’s floor area doesn’t count toward the lot’s floor space index, so building one doesn’t eat into what you could add to the house (150.8.60.50(1)).
Height, storeys and separation from the house
Height and separation work together:
- If the suite is 4.0 metres tall or less, it must be at least 4.0 metres from the main wall of the house.
- If it’s taller than 4.0 metres, it must be at least 7.5 metres from the house, and it can go up to 6.3 metres.
- Two storeys is the maximum either way.
(150.8.60.30(1) and 150.8.60.40). Measure from the back wall of the house to the lane before anything else. If the distance doesn’t leave 7.5 metres of separation plus the depth of the suite plus its setback from the lane, you’re looking at a single storey or a variance.
The Province sets a floor under all of this. Since November 2024, Ontario Regulation 462/24 has required a building containing an additional residential unit to be at least 4 metres from another building on the lot that contains a residential unit, unless the municipal by-law allows less, and it allows up to 45 per cent lot coverage and lets these buildings penetrate angular planes, subject to the by-law’s height and setback limits (O. Reg. 462/24). Toronto amended its laneway and garden suite rules in 2025 partly in response; the garden suites page lists the June 2025 Council decision and the provincial regulation among its updates (City of Toronto, Garden Suites).
Setbacks from the lane and the neighbours
- Rear: 0.0 metres if the wall facing the rear lot line has no doors, windows or vehicle openings and the lot line doesn’t abut a street or lane. Otherwise 1.0 metre.
- Side: the same 0.0 or 1.0 metre test. Where the side lot line abuts a street, the house’s side yard setback applies. Where the lot backs onto a lane and the side lot line meets the rear of another residential lot, anything above 4.0 metres must step back 1.5 metres from that side.
(150.8.60.20). On the usual lot, where the rear lot line is the lane itself, that means the suite sits at least 1.0 metre back from the lane. Setbacks apply below ground too, so a basement has to respect them, footings excepted.
Existing garages get some credit. If a lawfully existing ancillary building sits closer to the lot lines, or closer to the house, than the rules allow, a laneway suite in that building keeps the existing setbacks, separation, length and width (150.8.60.21 and 150.8.60.31). The by-law gives you the option; a structural engineer will tell you whether the old garage is worth building on.
Parking, trees and servicing
No parking space is required for the laneway suite, or for the units in the house on the same lot, and the suite needs two bicycle parking spaces (150.8.80.1).
Trees can hold up a permit. Under Toronto’s tree by-law, injuring or removing a private tree 30 centimetres or more in diameter, measured 1.4 metres above the ground, needs a permit, and street trees of any size are protected (City of Toronto, When to Apply for a Tree Permit). The building permit application includes a tree declaration form, so this surfaces early whether you plan for it or not. A mature tree in the lane or on the neighbour’s side of the fence can govern where the foundation goes.
Water and sewer normally come from the house. The Building Code guide from the Province says each unit needs its own water shut-off valves and that a suite with a basement may need a backwater valve where the area is prone to flooding or sewer backup (Ontario, Building a laneway or garden house). Electrical service can come from the house or, in some cases, directly from Toronto Hydro; ask the utility early which your lot allows (Toronto Hydro, Service connections). A long run from a front service to a rear suite means trenching the whole yard, so price it before the design is final.
What you can and can’t do with a laneway suite
A few rules shape how you’ll use the suite, and they’re worth knowing before you set a budget around rental income.
- No severance. The Province’s guide says lot severances are generally not approved for laneway houses, and Toronto’s programs treat the suite as part of one property (Ontario). The City’s development charges deferral ends early if a new lot is created, which tells you how the City sees it (City of Toronto, DC Deferral Program).
- Short-term rental only as someone’s principal residence. The by-law permits a short-term rental in a laneway suite only if the suite is occupied as a principal residence, and the same test applies to a home business in it (150.8.20.1(1)). If you plan to finance with a CMHC-insured refinance, that program also bars rentals under 90 days (CMHC Refinance).
- Build it first if you need to. The suite’s above-ground structure can go up before a new house on the same lot is finished, which helps owners who want to live in the suite while they rebuild the house (150.8.20.1(1)(E)).
- It gets its own address. New laneway suites are given a municipal address through the City’s numbering process, which needs an active building permit application showing the entrance (City of Toronto, Municipal Numbering).
Laneway house permits and approvals, in order
This is the sequence on a lot that meets the rules. Where a Committee of Adjustment step is needed, it slots in between the zoning review and the permit.
- Confirm the lot works. Order a current survey. Measure the lane frontage, the depth from the back of the house to the lane, and both fire access routes. Note every tree over 30 cm near the work.
- Hire the design team. An architect or a qualified designer (the permit application asks for the designer’s information on a City form), and a structural engineer. Add a mechanical engineer if you’re sprinklering, and an arborist if trees are close. Decide now who is managing the whole project, because every step after this one produces decisions.
- Design to the rules. Settle height and storeys, the fire access route, and the servicing route before the floor plan. A design that starts from the kitchen and works outward tends to find out about the separation distance in step 4.
- Get a Zoning Applicable Law Certificate. It’s a preliminary zoning review of your drawings. For houses and laneway suites the 2026 fee is $644.38 (City of Toronto, Zoning Applicable Law Certificate). It isn’t optional in practice: the City treats a permit application without one as incomplete, and incomplete applications have no review time frame (City of Toronto, Review Streams).
- Committee of Adjustment, if the certificate shows a variance. See the next section.
- Apply for the building permit. The application needs a site plan from a survey, a lot grading plan, floor plans showing smoke and carbon monoxide alarms and plumbing fixtures, a roof plan, elevations, sections, the energy efficiency design summary, the municipal road damage form, the designer information form, the tree declaration and a plumbing data sheet (City of Toronto, New Laneway Suite). Laneway suites are reviewed in Toronto Building’s House Stream, where the City says complete applications are reviewed within 10 business days. For 2026 the fee is $18.56 per square metre of floor area plus $56.33 per new unit (City of Toronto, Building Permit Fees).
- Development charges. Once you’ve applied for the permit, apply to the City’s deferral program before you pay anything. The deferral runs 20 years from permit issue, needs a signed agreement and a restriction registered on title by your lawyer, and takes the City 15 to 20 business days to review (City of Toronto, DC Deferral Program). Ask the City in writing whether an exemption applies to your lot instead; our garden suite cost article covers why the two City pages read differently.
- Sign the construction contract. Do it once the permit drawings are final, so the price covers the building the City approved.
- Build, with inspections. The City inspects at set stages, the electrical work needs its own permit and inspection, and the Province’s guide lists the inspections to expect (Ontario).
- Close out. Final inspection, the municipal address in place, holdback released on schedule under the Construction Act, and the warranty terms in writing.
When you need the Committee of Adjustment
If your design doesn’t meet a zoning rule (a suite a little taller than allowed, a separation distance a metre short), you apply to the Committee of Adjustment for a minor variance. For 2026 the City’s fee is $5,011.08 for a new residential building with three units or less, and $2,228.98 for additions and alterations to one (City of Toronto, Committee of Adjustment Fees). Neighbours are notified and can speak at the hearing. After the decision, the Planning Act gives the applicant, the Minister and certain public bodies and utilities 20 days to appeal (Planning Act, s. 45(12)), and in Toronto most of those appeals go to the Toronto Local Appeal Body rather than the Ontario Land Tribunal. Plan the schedule around the hearing date the City gives you, not around a general rule of thumb. Our guide to the Committee of Adjustment in Toronto walks through the tests, the process and the timing in full.
Two things a variance can’t fix: fire access, which is a Building Code matter, and a lot that doesn’t touch a public lane. If either is the problem, the answer is a different design or a garden suite.
The three decisions that set your cost and schedule
Most of what a laneway house costs is decided before anyone prices it. These are the three choices we’d want an owner to make deliberately, early, and with the numbers in front of them.
One storey or two
A two-storey suite roughly doubles the floor area on the same foundation and roof, which is why most owners want it. It also triggers the 7.5-metre separation and the 1.5-metre step-back above 4.0 metres on some lots, and it puts a stair inside a footprint that’s at most 10 by 8 metres. A single storey can sit 4.0 metres from the house and leaves more of the yard. The right answer depends on your lot depth, and it should be settled with a sketch on the survey before the architect draws a floor plan. Changing it later means redrawing everything.
Which route the fire department takes
If the 45-metre route from the street works, you avoid the added fire-safety package. If only the lane route works, the design takes on either a sprinkler system designed by an engineer, with a warning system that has to be inspected and maintained, or heavier fire-resistant construction. Both cost real money and both have to be in the permit drawings. The distance is measured to the suite’s entrance, so where the door faces matters. Price both options before choosing.
How the suite is serviced
Water, sewer and power have to reach the back of the lot. The questions are how old the house’s service lines are, whether they can carry a second home, which way the sewer drains, and whether Toronto Hydro will feed the suite from the lane or it has to come through the house. A long trench through the yard touches the trees, the landscaping requirements and the neighbour’s fence. Have a plumber and an electrician look at the house before the design is final, and write what they find into the scope the builders price.
Two smaller decisions ride on these: whether to dig a basement (setbacks apply below ground, and groundwater costs money), and whether to reuse an existing garage (its setbacks carry over, but its structure may not be worth saving).
Where laneway projects lose time, and how to see it coming
| Where the time goes | What you’ll see first | What to do |
|---|---|---|
| Fire access doesn’t work as drawn | The route crosses a neighbour’s land, or measures close to 45 m | Measure both routes on the survey before design; get a neighbour agreement in writing early if you need one |
| Zoning certificate comes back with issues | Drawings started before the survey was final | Design from a current survey; allow for more than one round of review |
| Committee of Adjustment | The certificate lists a variance | Decide whether to redesign to comply or apply; book the hearing into the schedule |
| Trees | A large tree within a few metres of the footprint or the service trench | Get an arborist’s report with the design, not after the permit application |
| Servicing | Old lead or undersized water line, a clay sewer lateral, a 100-amp house panel | Have trades inspect the house early and carry replacement in the budget |
| Prices move after permit | The builder priced early drawings and the permit set differs | Sign the contract on the permit set; list every exclusion |
| Slow owner decisions during construction | Finishes and fixtures not chosen before the start date | Make the selections before you sign; keep a decision log |
The last row is the one owners control most. We’ve written about how slow decisions cost more than most owners expect, and a small building on a tight site with one crew feels a late decision faster than a large one. It also helps to read the builder’s schedule the way we would: our notes on what developers get wrong about schedules apply to a laneway house as much as a tower.
Choosing a builder and a contract
Design-build firms and general contractors pricing an architect’s drawings both work. Compare prices on the same scope, with a contract that says what happens when things change.
Before you sign, ask each builder:
- What exactly is included, from the lane to the house? Servicing, trenching, landscaping, the fire-safety package, fencing and the lane-side restoration are the usual gaps.
- Is the price on permit drawings, and what are the allowances and their amounts?
- How are changes priced and approved, and who signs off before the work proceeds?
- What’s the schedule, and what does it depend on from you?
- How are payments tied to progress, and how is holdback handled under the Construction Act?
- What does the builder warrant, for how long, and does Tarion enrolment apply to this project?
Our five questions before you sign a construction contract go deeper on each of these. For contingency, how much is enough depends on the stage, and a laneway suite carries more ground risk than its size suggests, since most of the unknowns are in the servicing trench and the foundation.
Frequently asked questions
Can I build a laneway house on my property in Toronto?
If your lot’s rear or side lot line touches a public lane for at least 3.5 metres, is zoned residential (R, RD, RS, RT or RM), and a firefighter can reach the suite’s entrance within 45 metres of the street, or 90 metres with added fire-safety measures, you very likely can. The tightest limits after that are the 30 per cent coverage cap for all accessory buildings and the separation from the house.
What’s the difference between a laneway suite and a garden suite?
The lane. A laneway suite is on a lot that abuts a public lane and follows Section 150.8 of the zoning by-law; a garden suite is on a lot that doesn’t, under Section 150.7. The height and separation rules are now largely the same, but laneway suites can sit closer to the rear lot line and use the lane for emergency access. A lot can have one or the other, not both.
How tall can a laneway house be in Toronto?
Up to two storeys. The height limit is 4.0 metres if the suite is less than 7.5 metres from the house, and 6.3 metres if it’s 7.5 metres or more away. On some lots, anything above 4.0 metres must also step back 1.5 metres from the side lot line. Parapets, skylights and rooftop equipment have small allowances above the limit.
Do I need a permit for a laneway suite?
Yes. A laneway suite needs a building permit, and in practice a Zoning Applicable Law Certificate first, since the City treats an application without one as incomplete. Complete applications in the House Stream are reviewed within 10 business days. If the design needs relief from a zoning rule, a Committee of Adjustment hearing comes before the permit.
What to do next
Start with the survey and a tape measure. The lane frontage, the depth of the yard and the fire access route will tell you in an afternoon whether a laneway house is possible and roughly what shape it has to take. Then decide who is running the project. A laneway suite is a small building with most of the parts of a large one, from a zoning review to a contract and a tight site.
We’ve spent 20+ years on the owner’s side of projects, built at PCL Constructors and Oxford Properties, and the decisions on a laneway house are the same ones in miniature. If you own a lot with lane access and want an experienced hand on the budget, the approvals and the build, our development management service is where to start.